15 Stylish Kitchen Peninsula Ideas for a Functional Space
Kitchens have become more than places to cook. They are where families gather, kids do homework, and friends sit and talk. That is why every inch of space matters.
Many homeowners want the benefits of a kitchen island but simply do not have enough room. A large island can make a kitchen feel crowded and block movement. This is where a peninsula can be a better choice.
A kitchen peninsula connects to a wall or cabinet run while still providing extra workspace. It can add seating, storage, and style without taking over the room. According to recent kitchen remodeling trends reported by Houzz, homeowners continue to focus on storage, functionality, and smart layouts when updating their kitchens. That makes a peninsula one of the most practical features you can add.
Whether you have a compact apartment kitchen or a large open concept home, these kitchen peninsula ideas can help you create a space that looks better and works harder every day.
Add Seating for Casual Meals
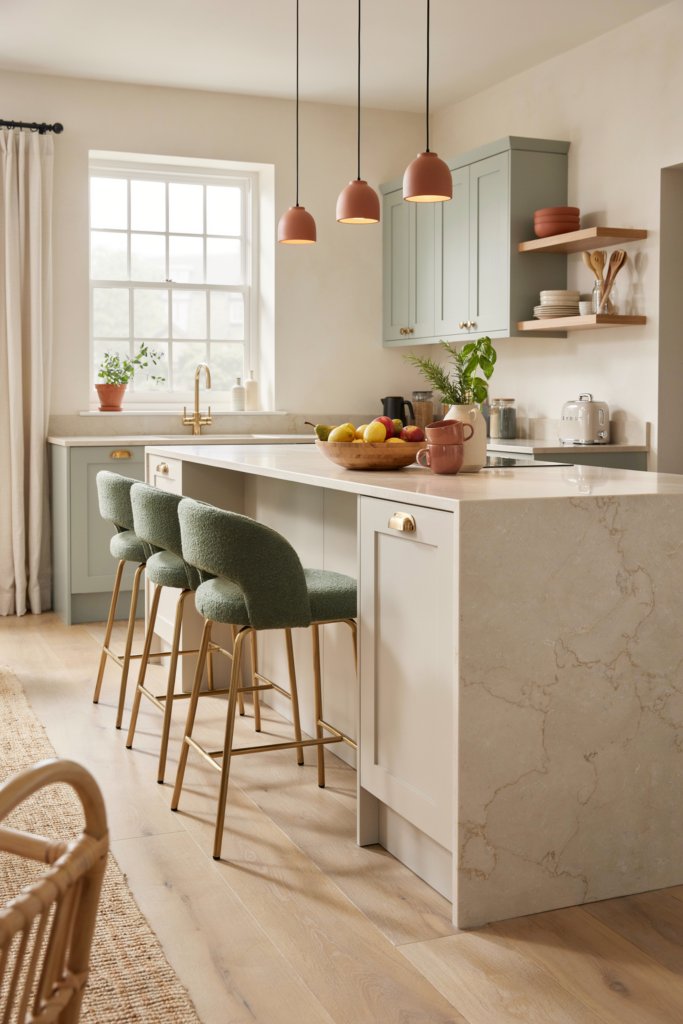
If your kitchen lacks a dining area, a peninsula with seating can solve two problems at once.
Adding stools along one side creates a comfortable spot for breakfast, quick lunches, or conversations while cooking. This setup works especially well in family homes where people naturally gather in the kitchen.
Leave enough legroom underneath the countertop and allow at least 36 inches behind the seating area for easy movement. This helps prevent the space from feeling cramped.
This option works best in modern, transitional, and family friendly kitchens where extra seating is a priority.
Create Extra Storage with Deep Cabinets
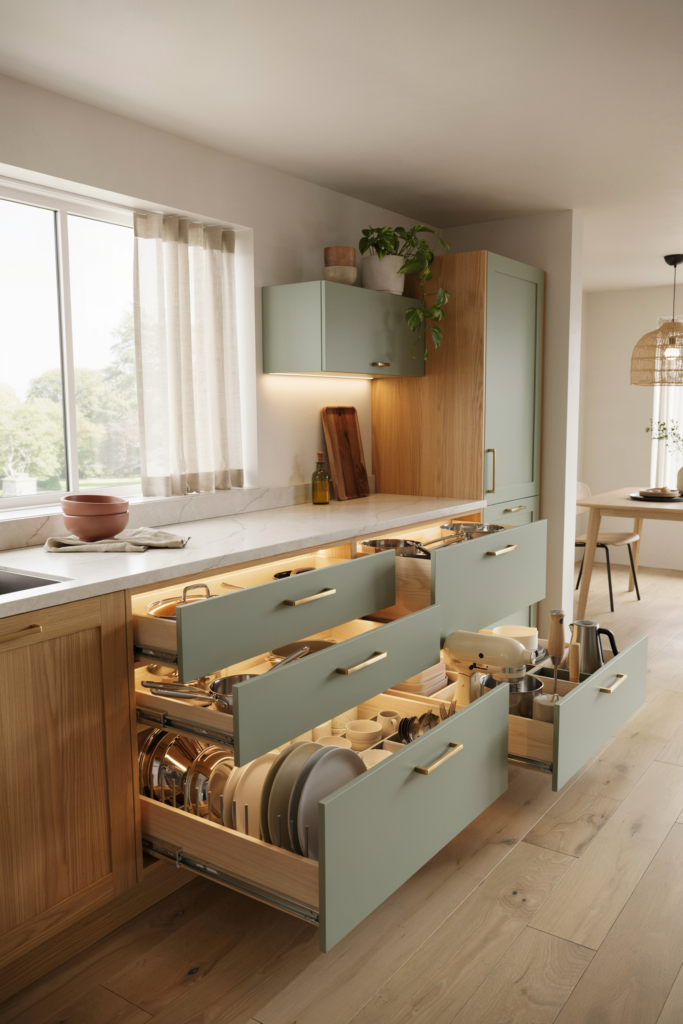
One of the biggest advantages of a peninsula is the additional storage it provides.
Deep cabinets can hold pots, pans, serving dishes, and small appliances that often clutter countertops. Many homeowners also add pull out shelves to make items easier to reach.
Storage remains one of the top priorities in kitchen renovations. A well designed peninsula helps keep everyday essentials organized while freeing up valuable workspace.
This idea works well for homeowners who struggle with limited cabinet space.
Use Waterfall Countertops for a Modern Look
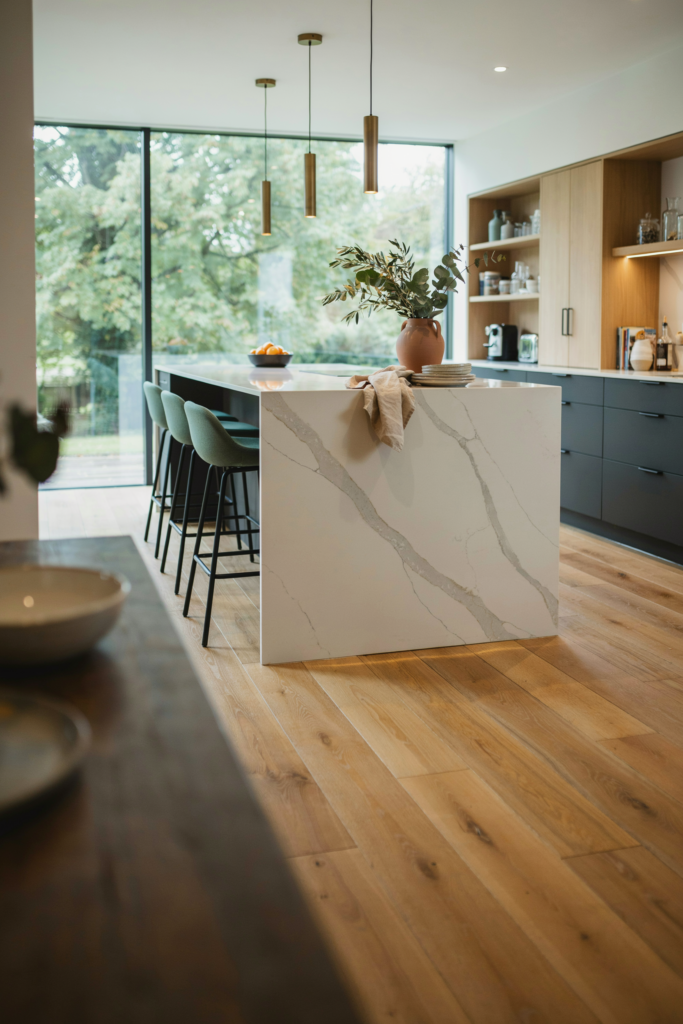
A waterfall countertop creates a clean and stylish appearance by extending the countertop material down the sides of the peninsula.
Quartz and quartzite remain popular choices because they are durable and easy to maintain. The continuous surface gives the kitchen a more polished appearance while protecting cabinet edges from daily wear.
This design is especially effective in contemporary kitchens where clean lines matter.
Add Open Shelving on the End Panel
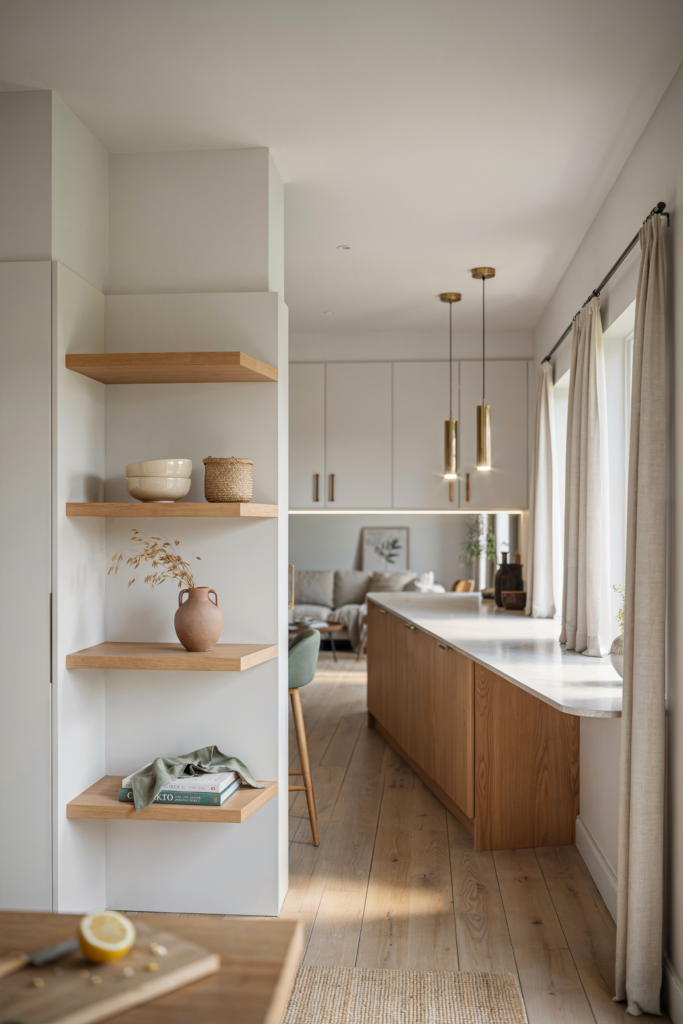
The end of a peninsula often becomes wasted space.
Open shelving turns that area into useful storage for cookbooks, decorative bowls, baskets, or frequently used kitchen items. It also helps break up large blocks of cabinetry and adds visual interest.
Keep shelves organized and avoid overcrowding them. A few carefully selected items usually look better than a packed display.
This option works particularly well in smaller kitchens.
Choose Warm Wood Finishes
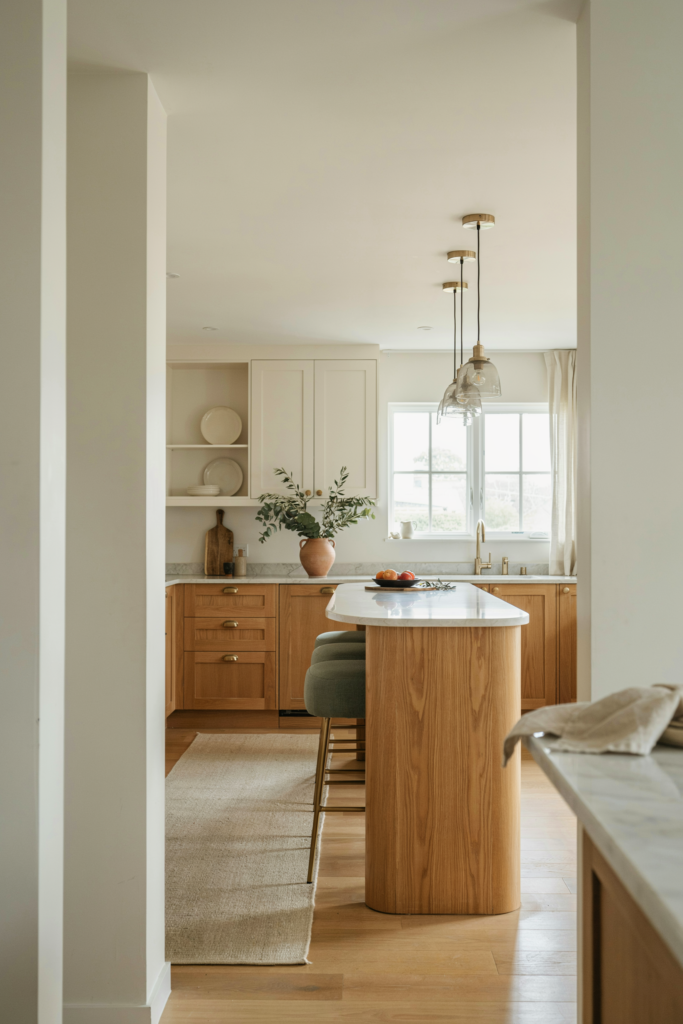
Warm wood tones continue to gain popularity in kitchen design.
Wood cabinetry or wood paneling on a peninsula can make the room feel more welcoming and comfortable. Oak, walnut, and white oak finishes are commonly used because they pair well with many countertop materials.
The warmth of natural wood balances modern surfaces and prevents the kitchen from feeling too cold or sterile.
This style works in modern farmhouse, Scandinavian, and transitional kitchens.
Add a Built In Microwave Drawer
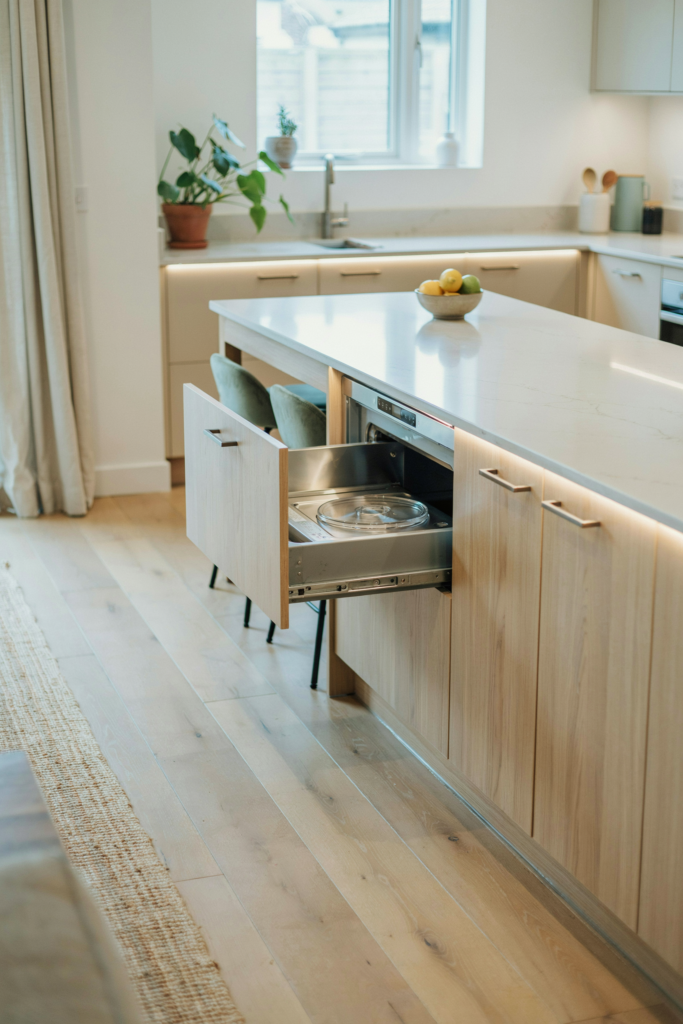
Counter space is valuable. Every appliance sitting on the countertop takes away room for meal preparation.
Installing a microwave drawer inside the peninsula frees up space while keeping the appliance easy to access. It also creates a cleaner and more streamlined look.
Many homeowners now prefer hidden appliances because they reduce visual clutter and improve the overall appearance of the kitchen.
This solution works especially well in smaller layouts.
Create a Two Level Peninsula
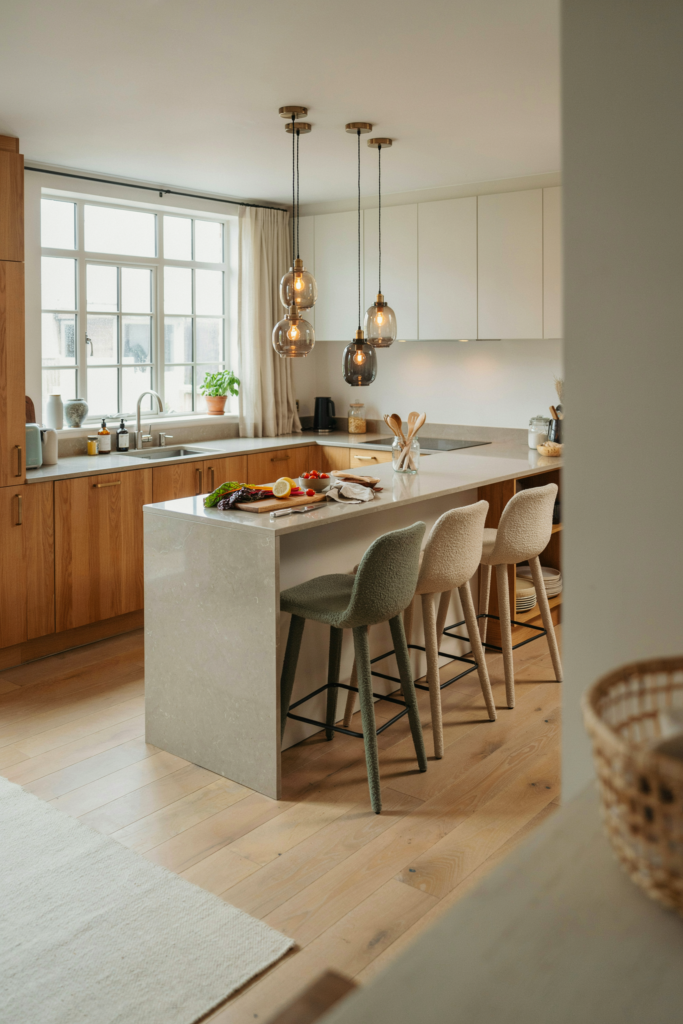
A two level peninsula separates cooking and dining activities.
The lower section can be used for food preparation while the raised section hides kitchen mess and provides seating for guests. This design creates clear zones without requiring additional square footage.
Families often find this layout useful because it keeps cooking tasks separate from social activities.
It is a practical choice for busy households.
Install Statement Pendant Lighting
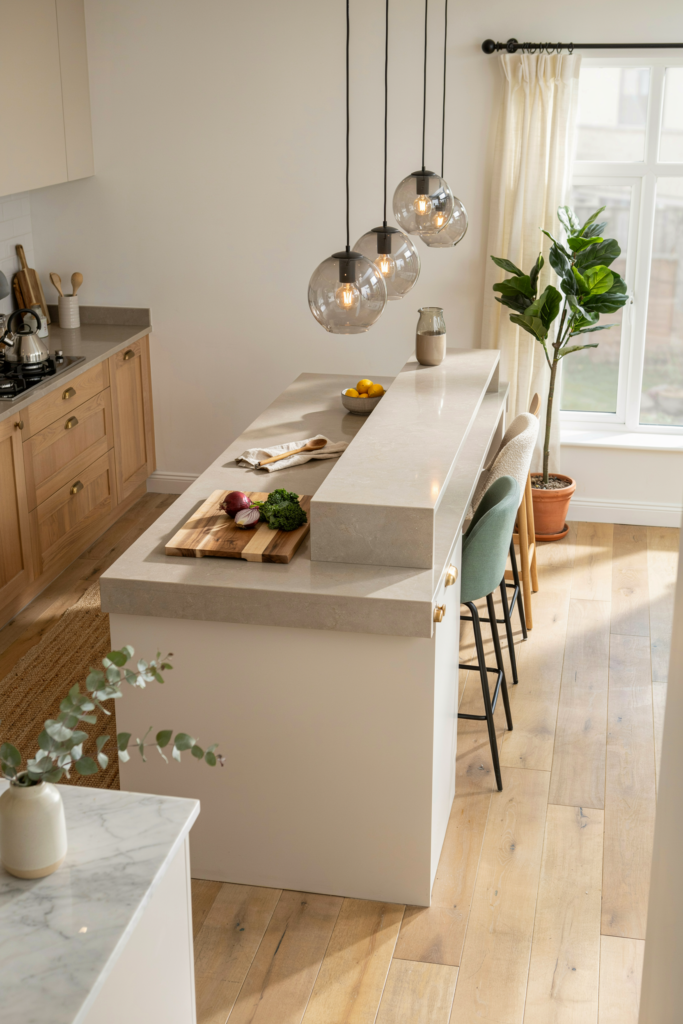
Lighting can completely change how a peninsula looks.
Pendant lights help define the area and make it feel like an intentional gathering space. They also provide task lighting for meal preparation and dining.
Choose fixtures that fit the overall style of your kitchen. Oversized pendants can become a focal point while simple designs create a cleaner look.
Good lighting improves both function and appearance.
Add Hidden Charging Stations
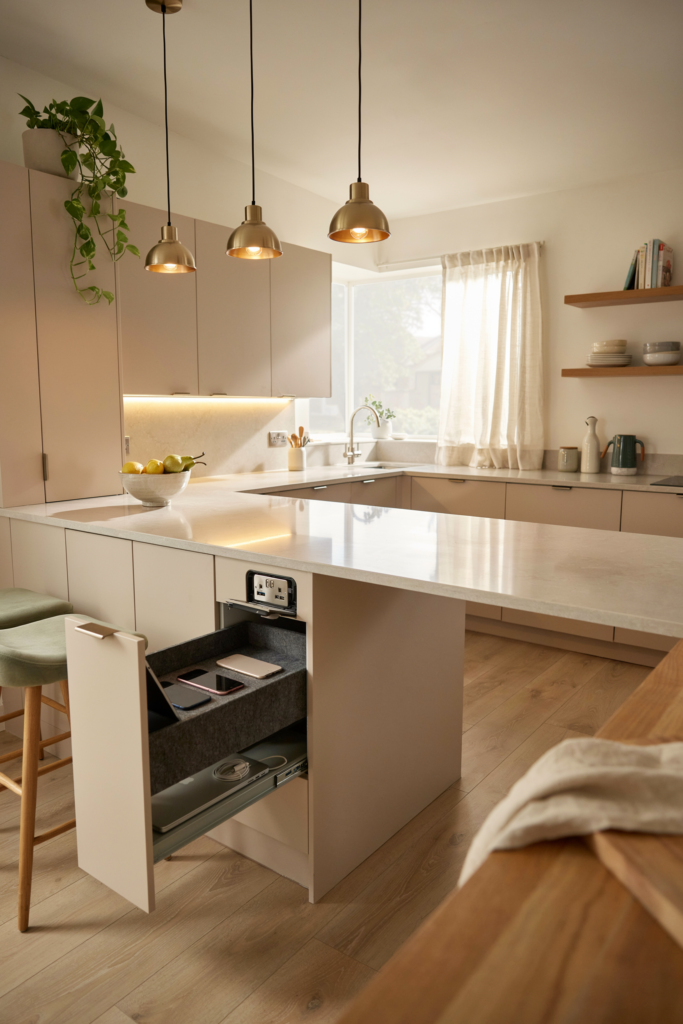
Modern kitchens often serve as workspaces and homework stations.
A peninsula with built in outlets or charging drawers helps keep phones, tablets, and laptops powered without creating cord clutter. This small feature can make a big difference in daily life.
It is especially useful for families and remote workers who spend time in the kitchen throughout the day.
Use Contrasting Cabinet Colors
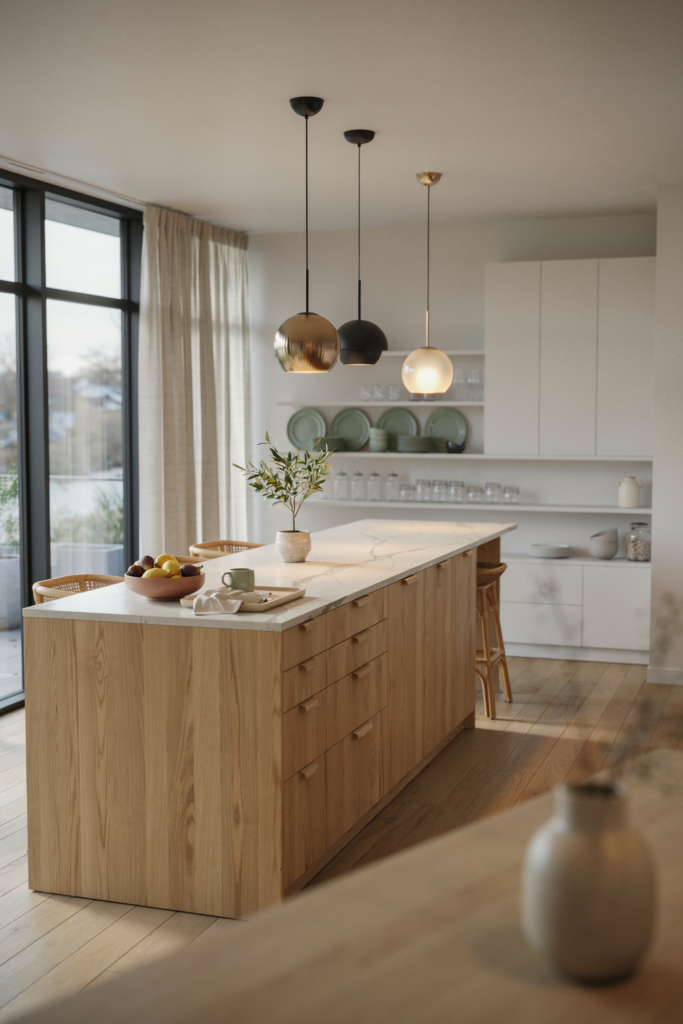
A peninsula does not have to match the rest of your kitchen exactly.
Many designers use contrasting colors to create visual interest. For example, white perimeter cabinets paired with a navy, green, or charcoal peninsula can add personality without overwhelming the space.
This approach helps the peninsula stand out as a design feature while maintaining a cohesive look.
It works well in both traditional and modern kitchens.
Include a Built In Wine Storage Area
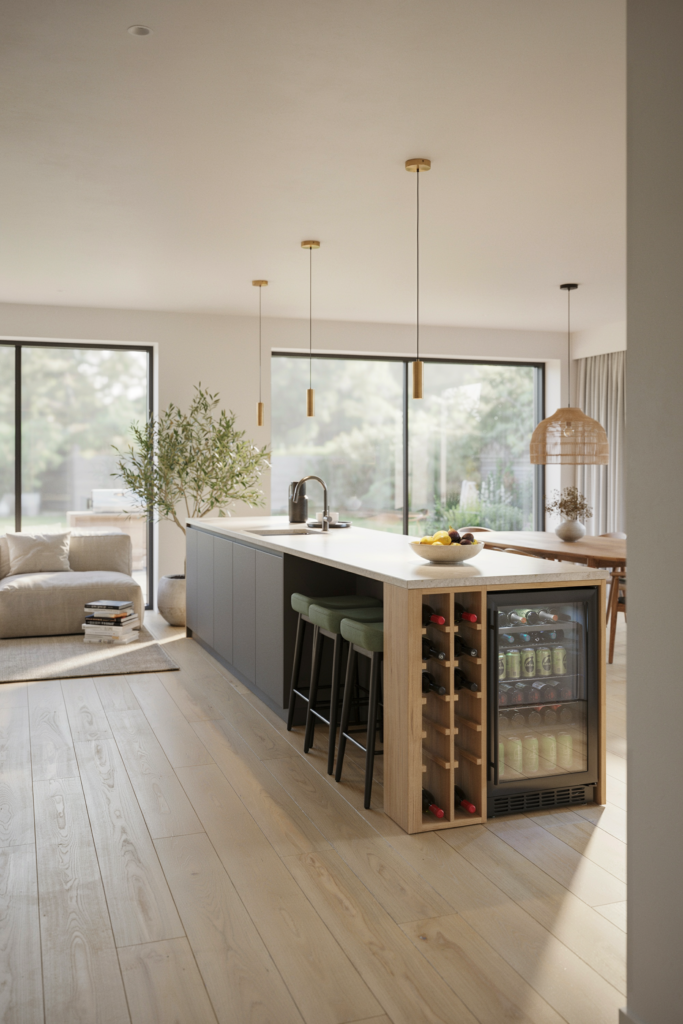
If you enjoy entertaining, a small wine storage section can be a practical addition.
The end of a peninsula often provides enough room for a few wine cubbies or a compact beverage refrigerator. This keeps drinks within reach while reducing trips across the kitchen.
Even homeowners who do not collect wine can use the space for water bottles, specialty drinks, or serving accessories.
This idea works well in open concept homes designed for entertaining.
Add a Prep Sink for Better Workflow
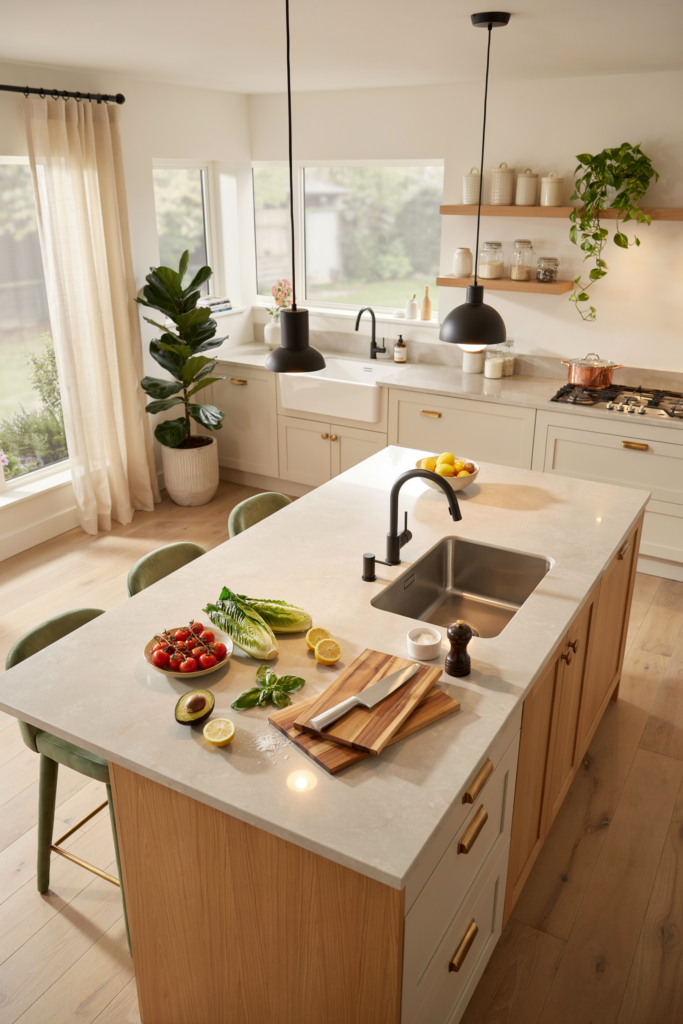
A prep sink can make meal preparation much easier.
Instead of moving back and forth between work zones, you can wash vegetables, fill pots, and handle cleanup directly at the peninsula. This creates a more efficient workflow and reduces congestion around the main sink.
Many kitchen designers recommend prep sinks in larger kitchens where multiple people cook together.
This feature can significantly improve daily convenience.
Extend the Countertop for More Seating
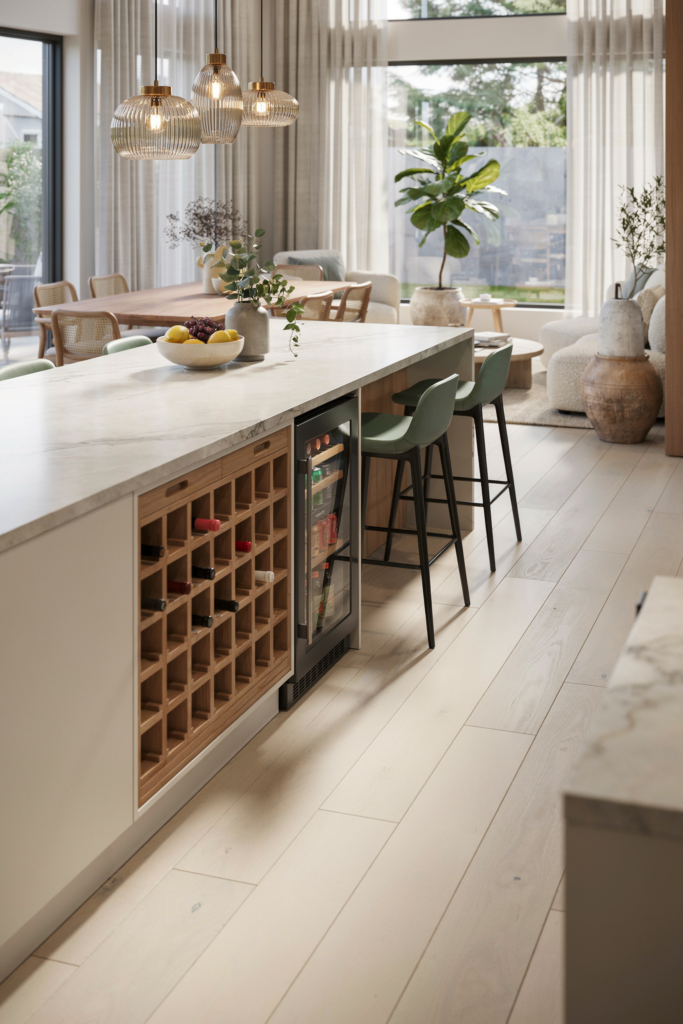
A slight countertop overhang creates comfortable seating without increasing the overall footprint of the kitchen.
This simple change allows stools to slide underneath while providing enough room for knees and legs. It is one of the easiest ways to make a peninsula more functional.
Families often use these spaces for casual dining, homework, or socializing while meals are prepared.
This solution works in kitchens of nearly every size.
Use Curved Edges for Better Traffic Flow
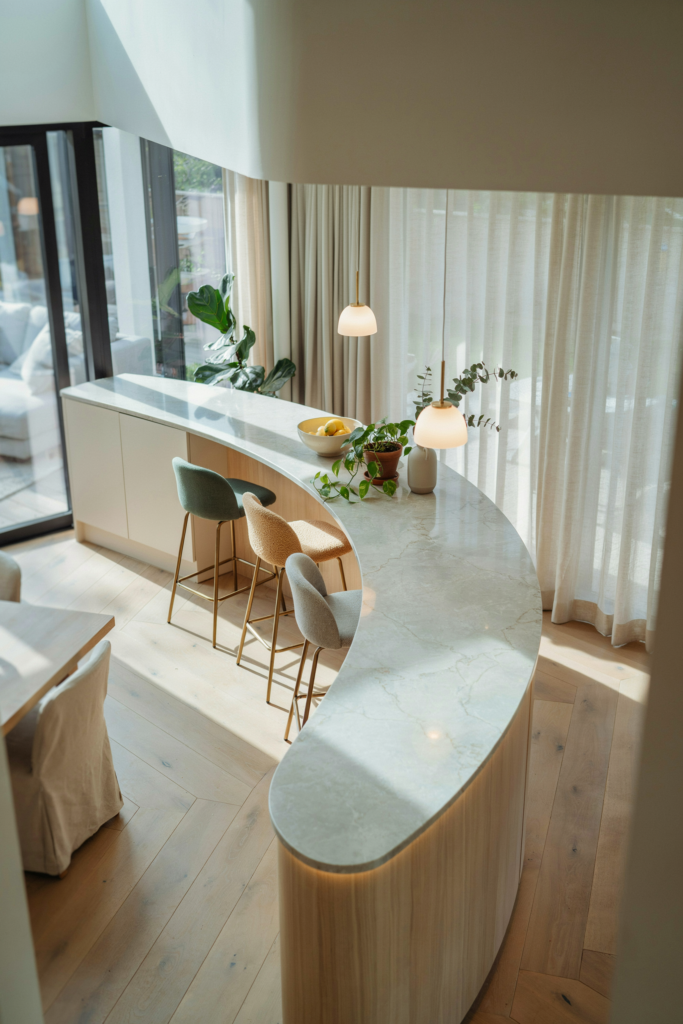
Soft curves are becoming more common in kitchen design.
Instead of sharp corners, a gently curved peninsula can improve movement through the room and create a softer appearance. Curved details often feel more welcoming while reducing the chance of bumping into hard edges.
Many homeowners prefer subtle curves rather than fully rounded cabinetry because they balance style with practicality.
This idea works particularly well in open concept layouts.
Create a Multi Purpose Workstation
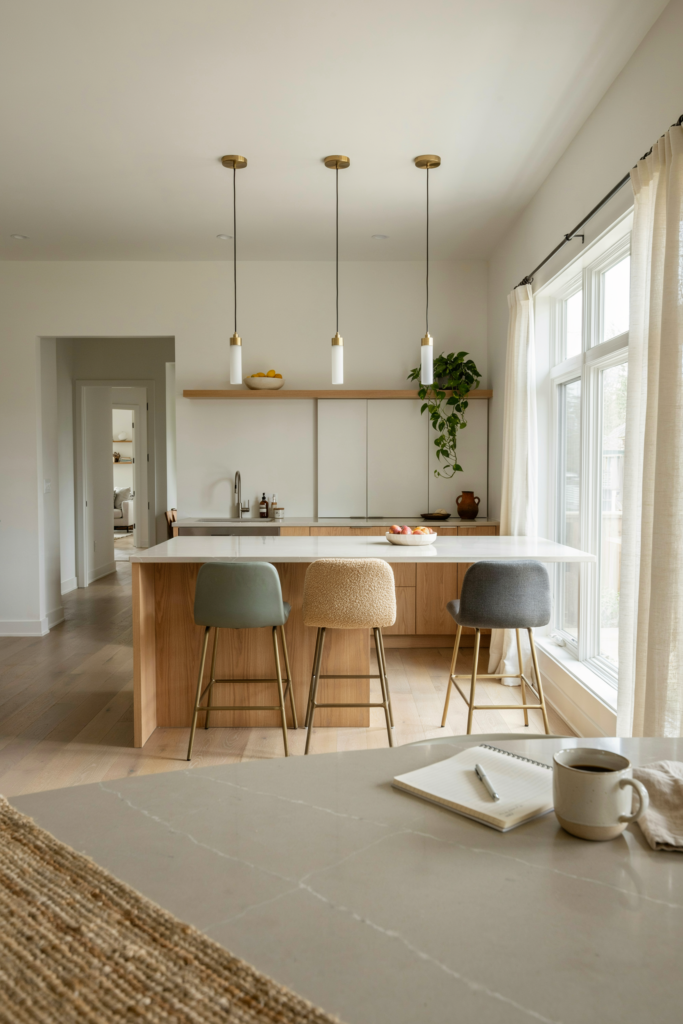
A peninsula can serve many functions throughout the day.
It can be a breakfast spot in the morning, a workspace during the afternoon, and a serving area during gatherings. Adding storage, outlets, seating, and durable surfaces helps maximize flexibility.
As homes continue to support work, school, cooking, and entertaining, multi purpose spaces have become more important than ever.
This approach helps you get more value from every square foot of your kitchen.
Final Thoughts
A kitchen peninsula offers many of the benefits of an island while using less space. It can provide extra storage, additional seating, better workflow, and a stronger connection between the kitchen and surrounding living areas.
The best kitchen peninsula ideas focus on how you actually use your space every day. Think about where you need more storage, where people gather, and how you move while cooking. Those answers will help you choose a design that improves both function and comfort.
Whether you prefer warm wood finishes, modern waterfall countertops, hidden storage, or family friendly seating, the right kitchen peninsula can transform the way your kitchen looks and works.